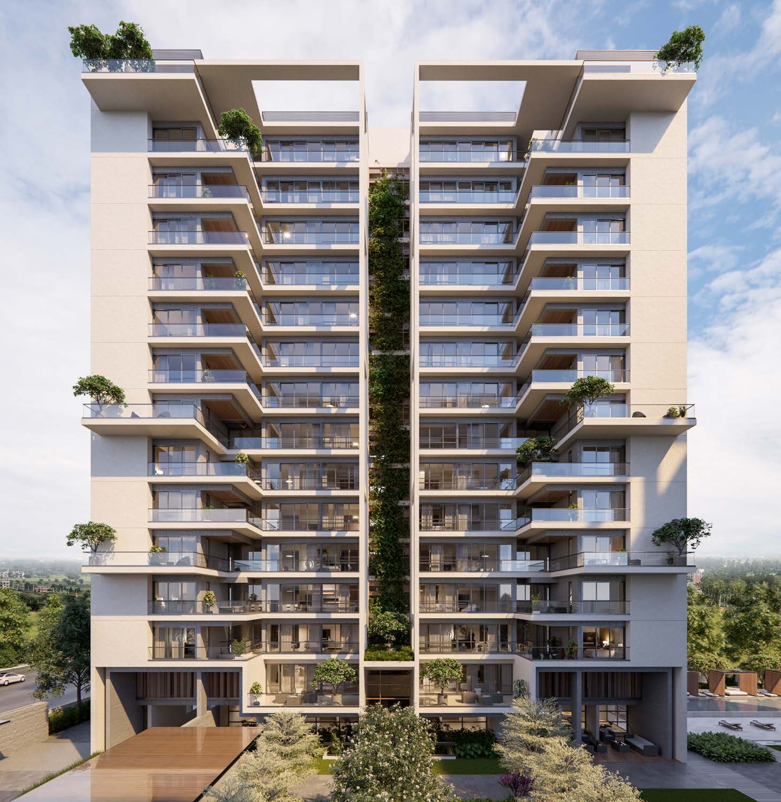
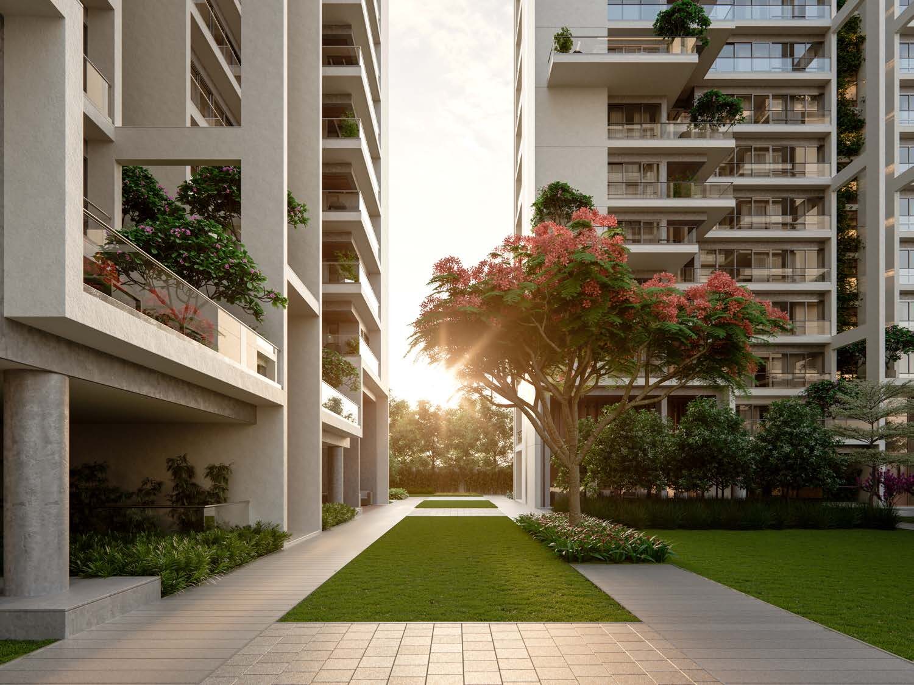
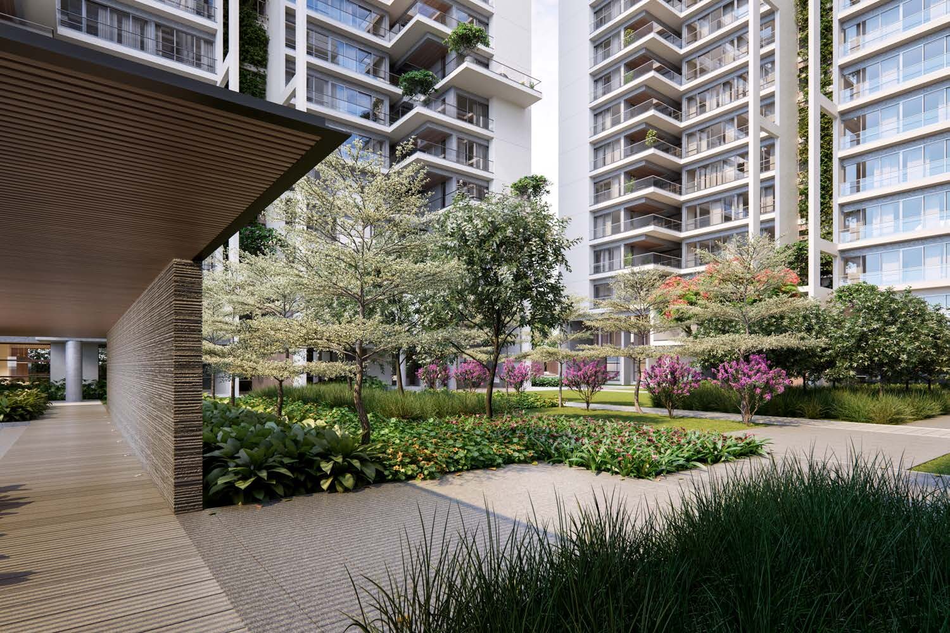
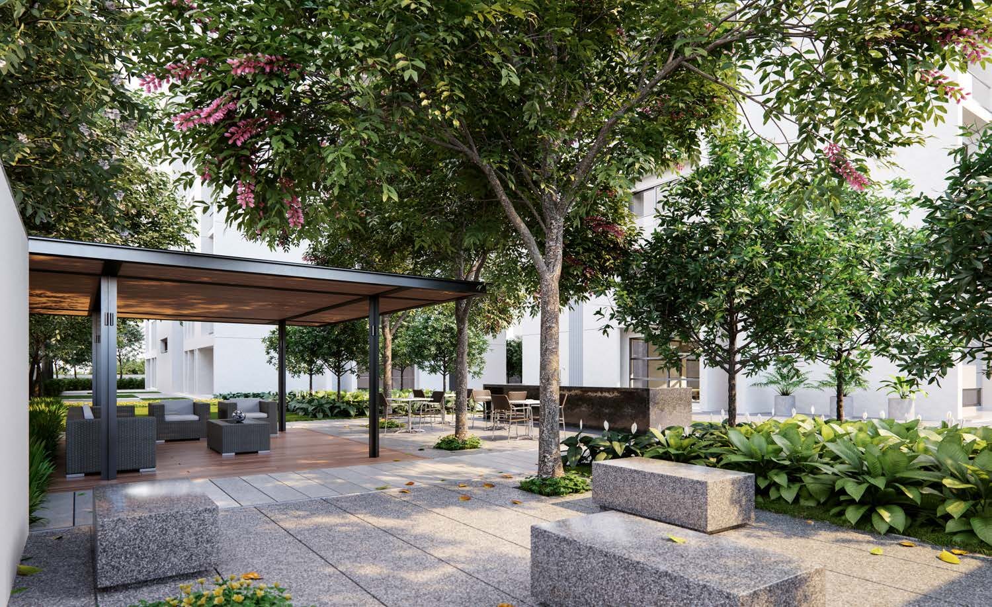
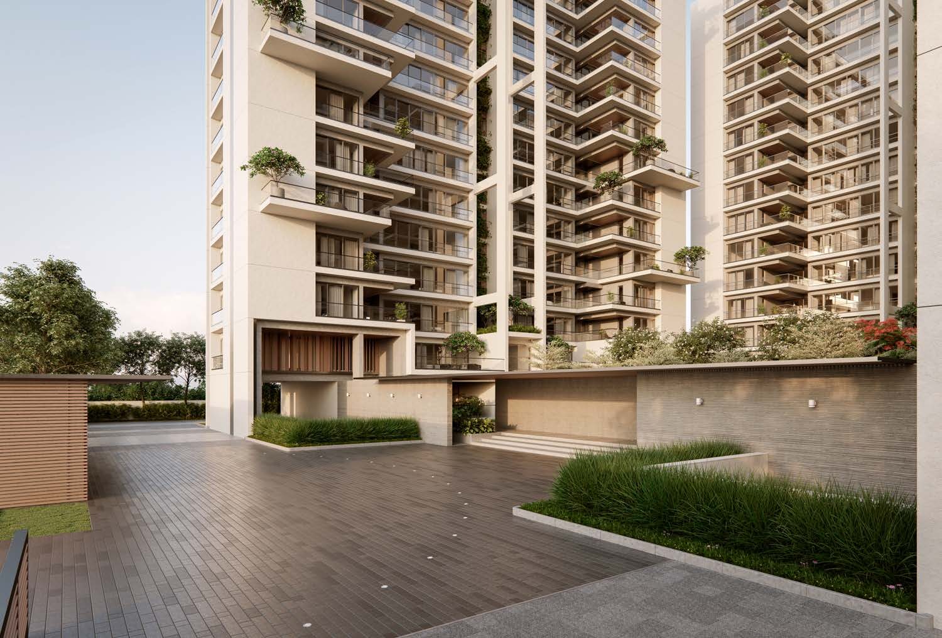
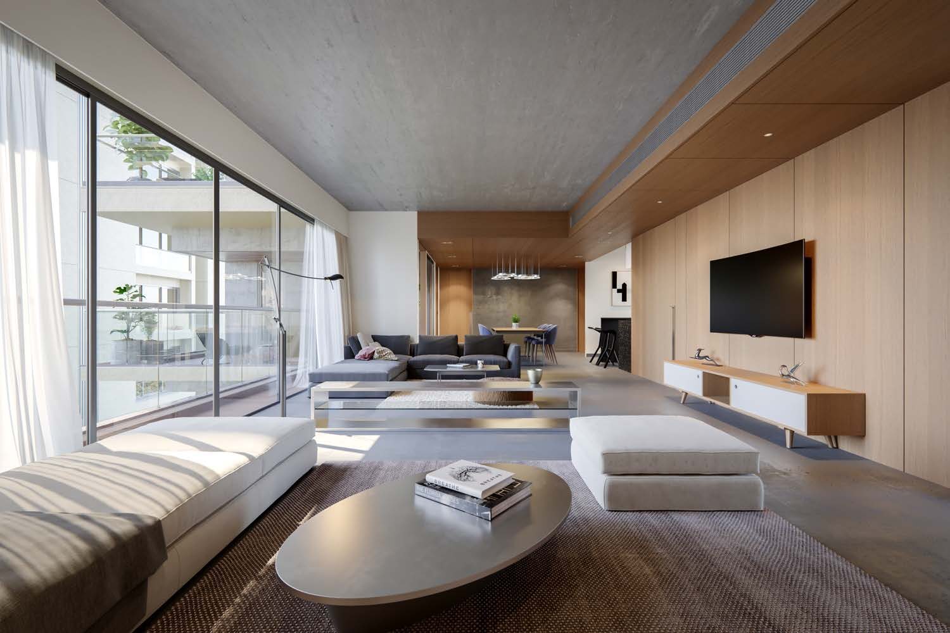
A boutique development of 84 four-bedroom homes across three towers, with a fully landscaped, vehicle-free ground plane designed by Tierra (Singapore) and direct access to the S.G. Highway.
🏠
All 4 BHK
No mixed inventory — every home is a 4 BHK
🏢
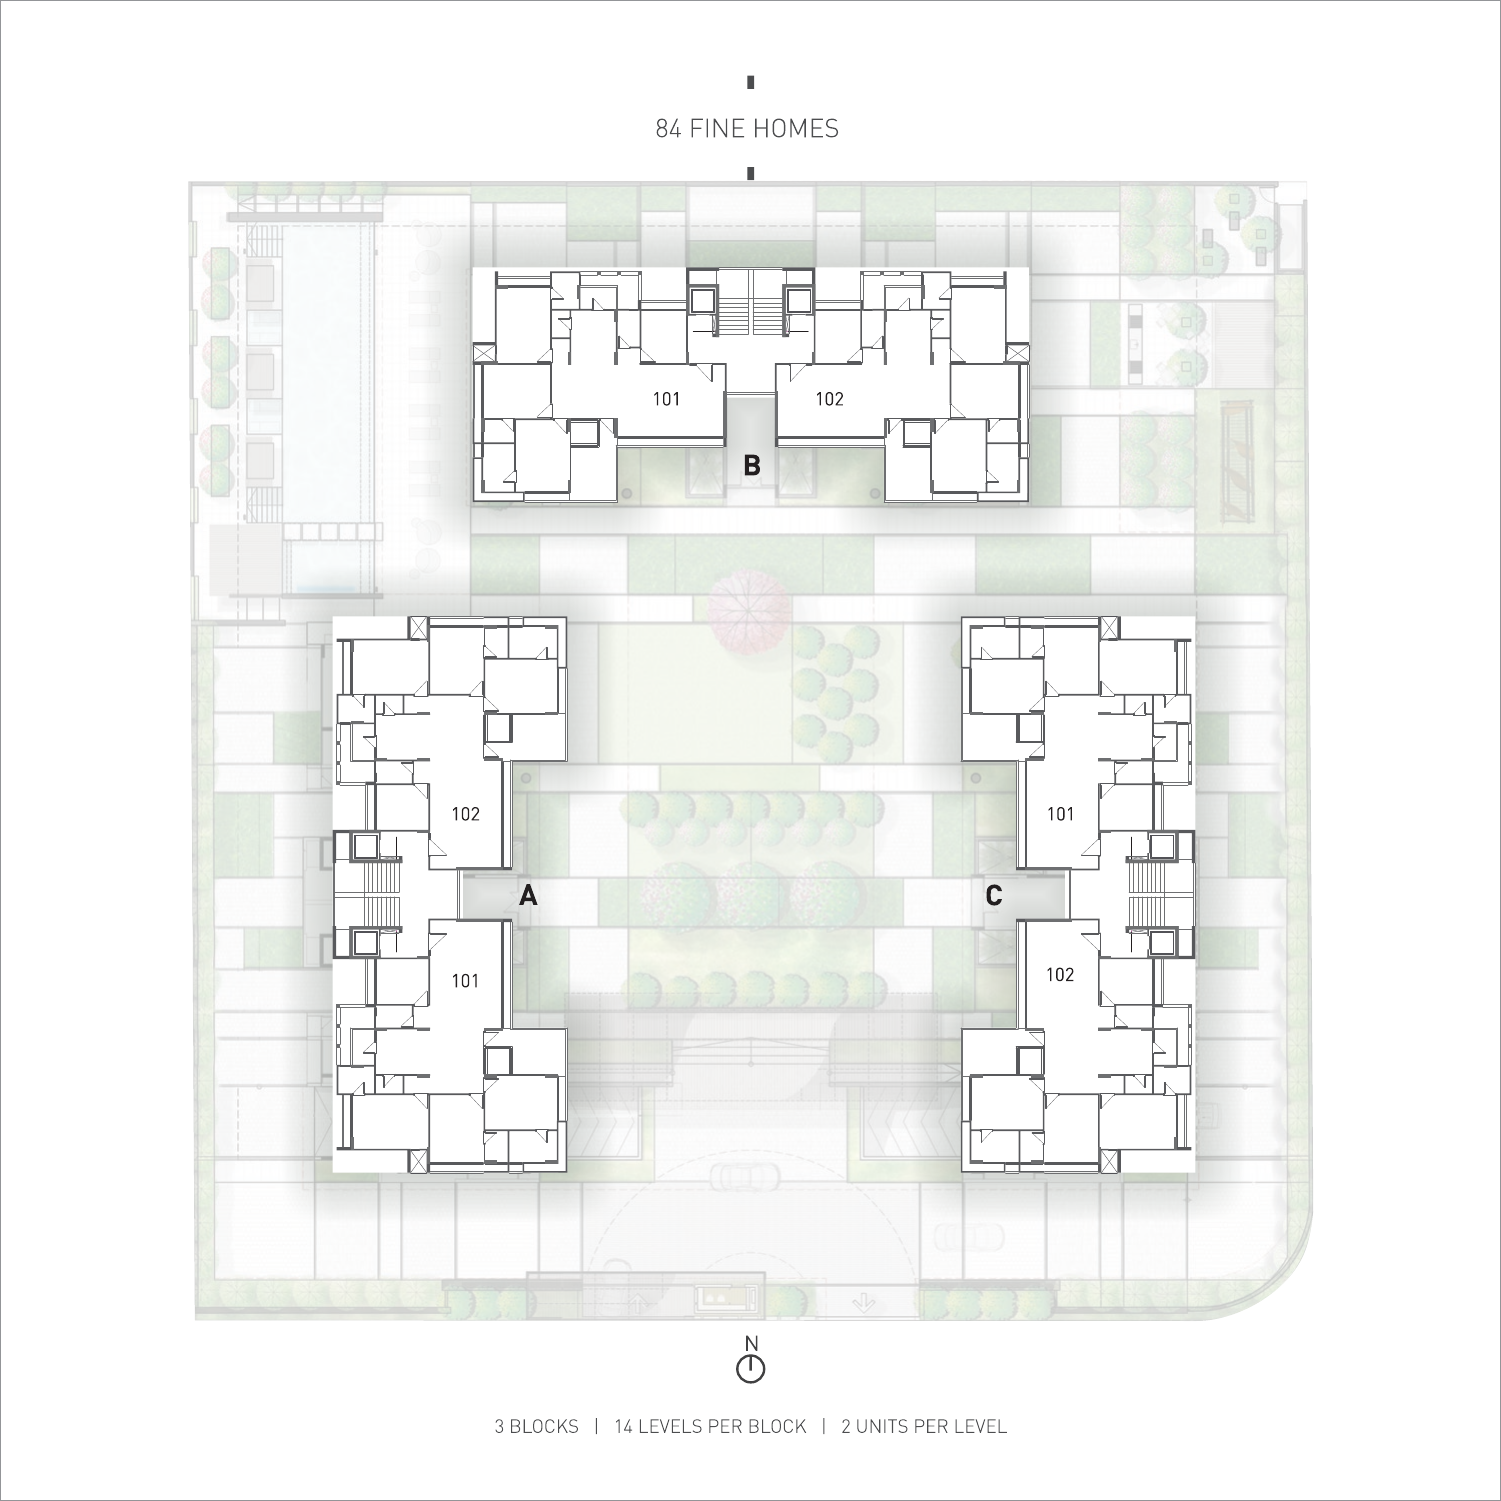
84 homes · 3 blocks
Blocks A / B / C · G+14 · 2 units per level
🌿
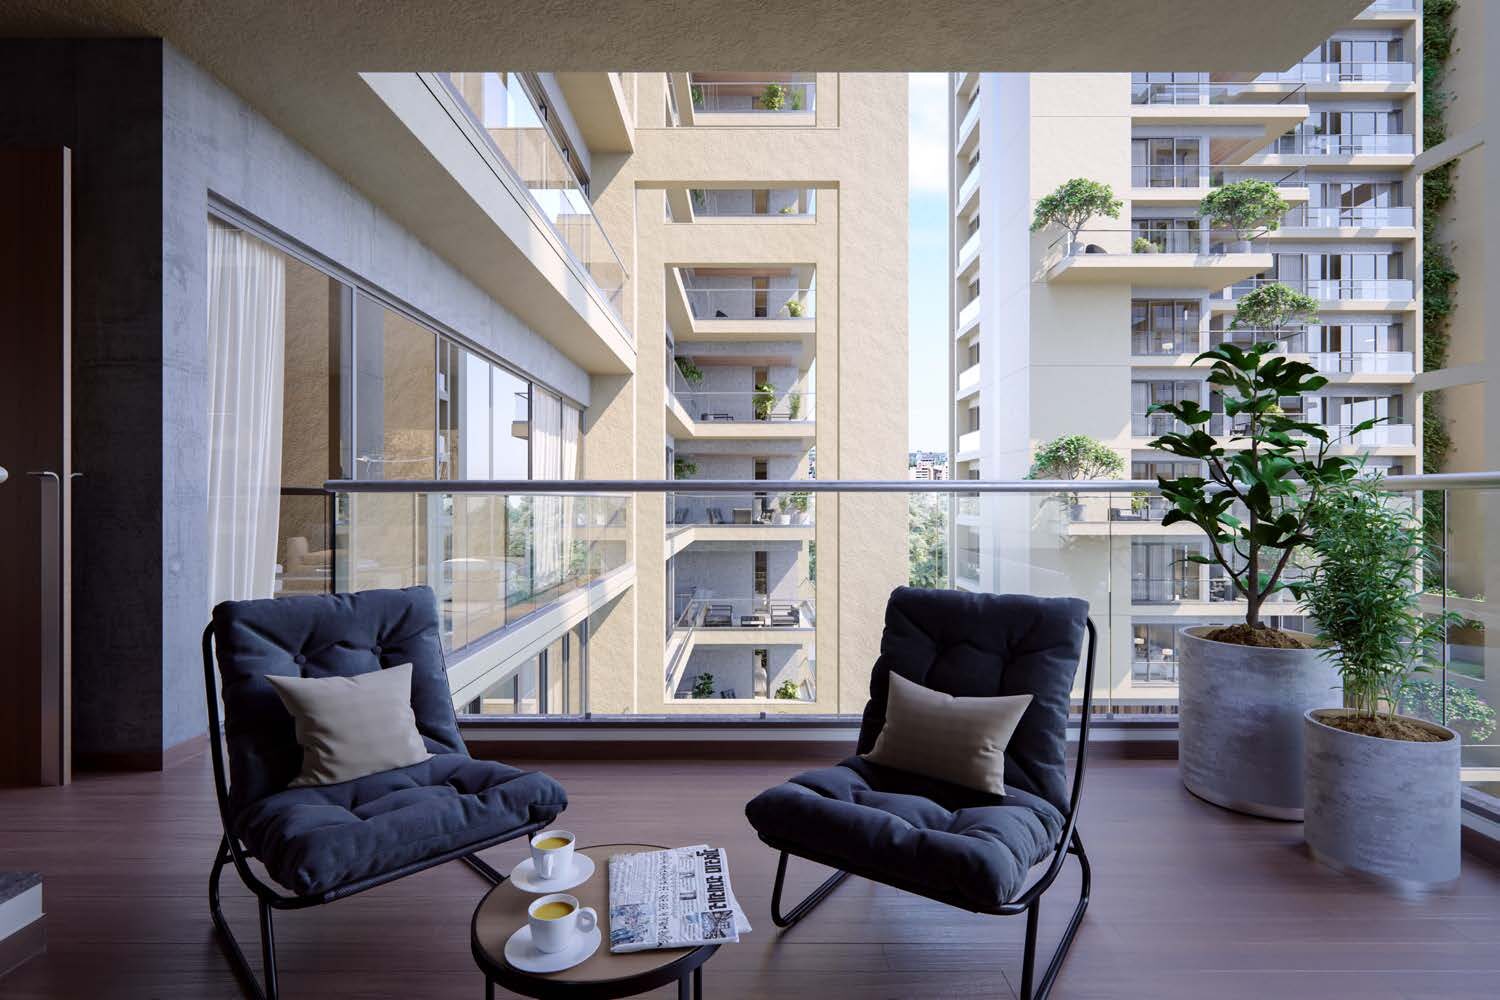
Sky-deck balcony
Many units add a private sky-deck
🚗
Vehicle-free ground
Cars go straight to 2-level basement (2 allotted)
🛡️
RERA + TitleChain™
Registered & title-verified on Polygon
🛣️
S.G. Highway access
Direct connect to townships, schools, hospitals
Gallery
The development
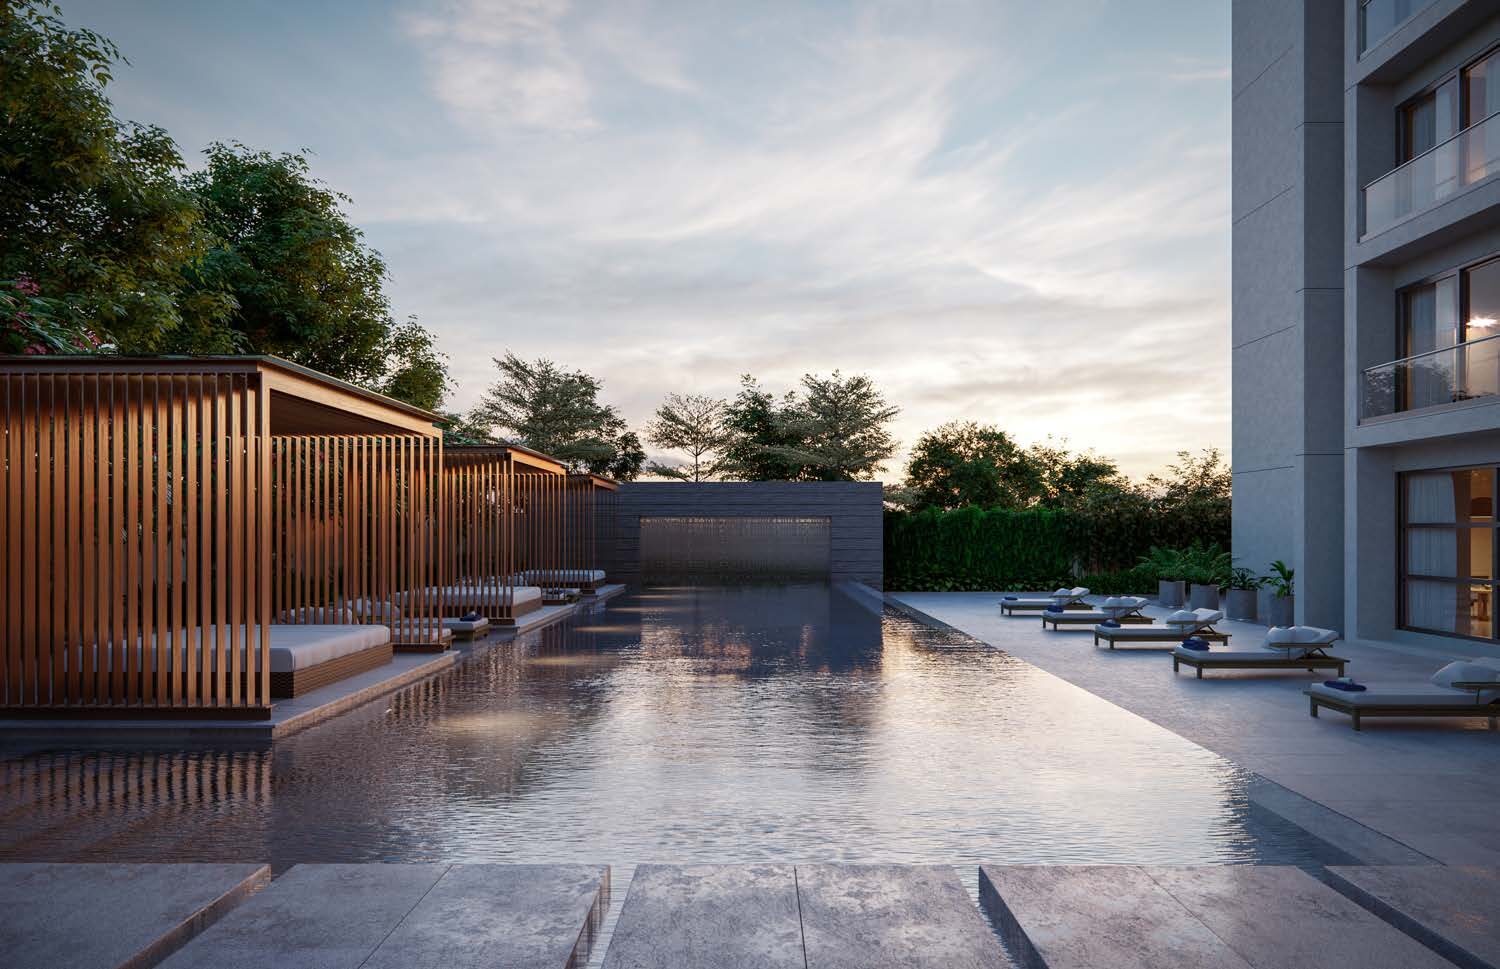
Exteriors, landscaped courts, interiors and the pool deck.
Floor Plans
Floor plans, sizes & configuration
84
Fine homes
3
Blocks · A / B / C
14
Levels per block
2
Units per level
4 BHK
Every residence
Master site plan · three blocks facing a common landscaped court
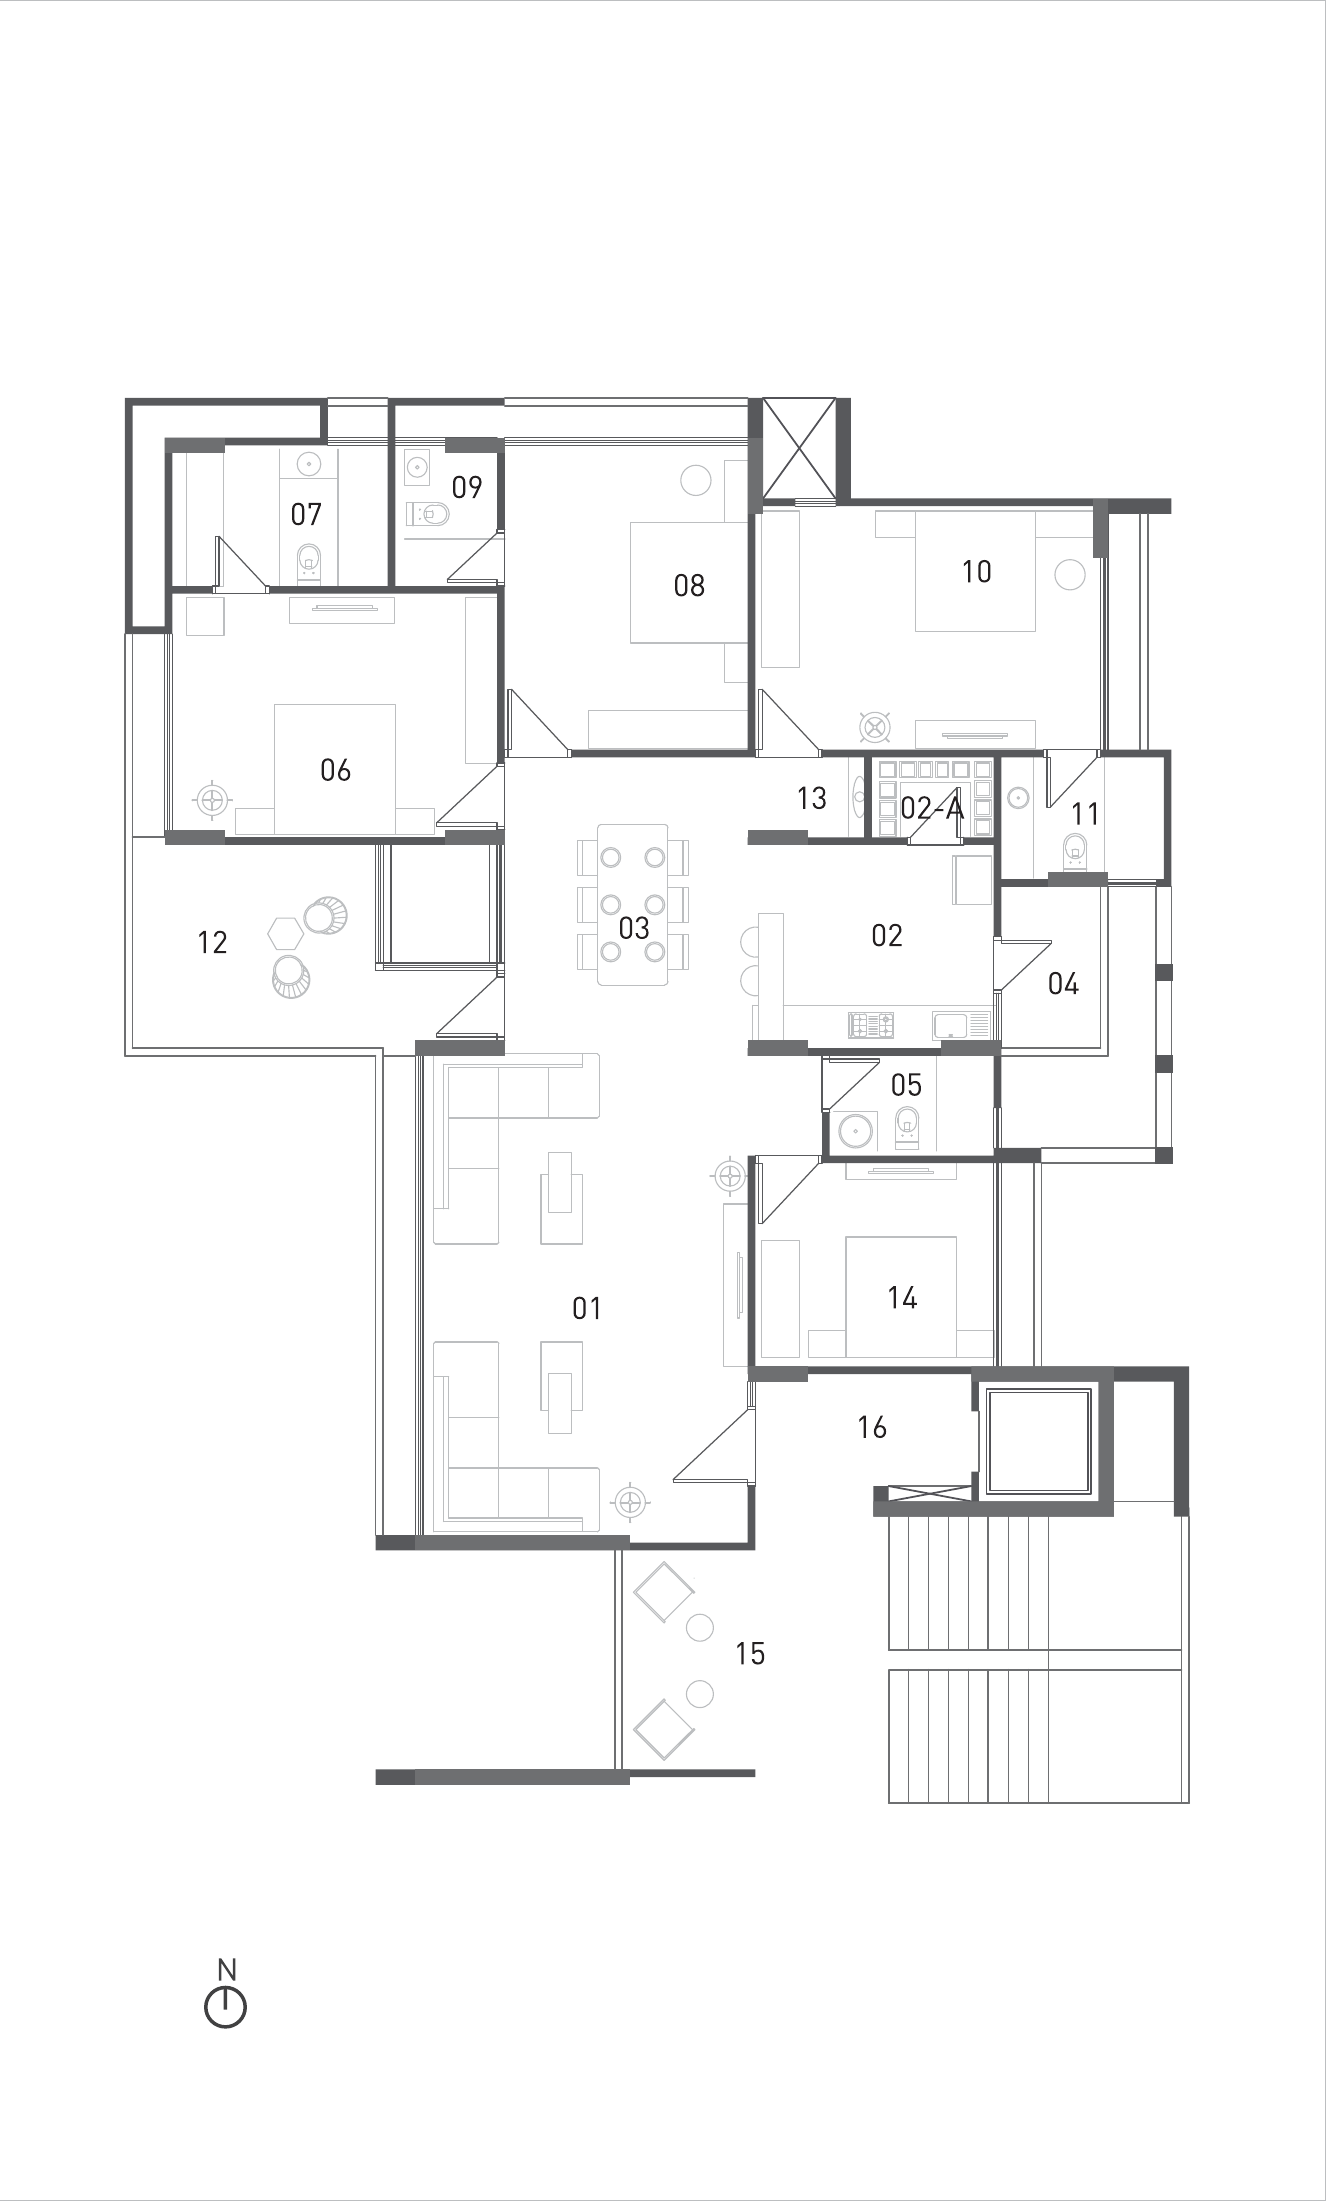
Typical 4 BHK unit plan · room numbers match the table →
Room (see plan)Size
01 · Drawing Room16'0" × 24'0"
02 · Kitchen12'3" × 10'0"
02-A · Storage6'0" × 4'0"
03 · Dining12'0" × 14'9"
04 · Wash5'0" × 8'0"
05 · Guest Toilet8'0" × 5'0"
06 · Master Bedroom16'0" × 12'0"
07 · Toilet10'9" × 7'0"
08 · Bedroom-0212'0" × 15'0"
09 · Toilet5'0" × 7'0"
10 · Bedroom-0317'0" × 12'0"
11 · Toilet8'0" × 6'0"
12 · Balcony12'0" × 10'0"
13 · Puja2'0" × 4'0"
14 · Bedroom-0411'9" × 10'0"
15 · Foyer13'3" × 10'9"
16 · Private Foyer10'7" × 5'6"
Location
Upper Gota — upscale, connected, growing
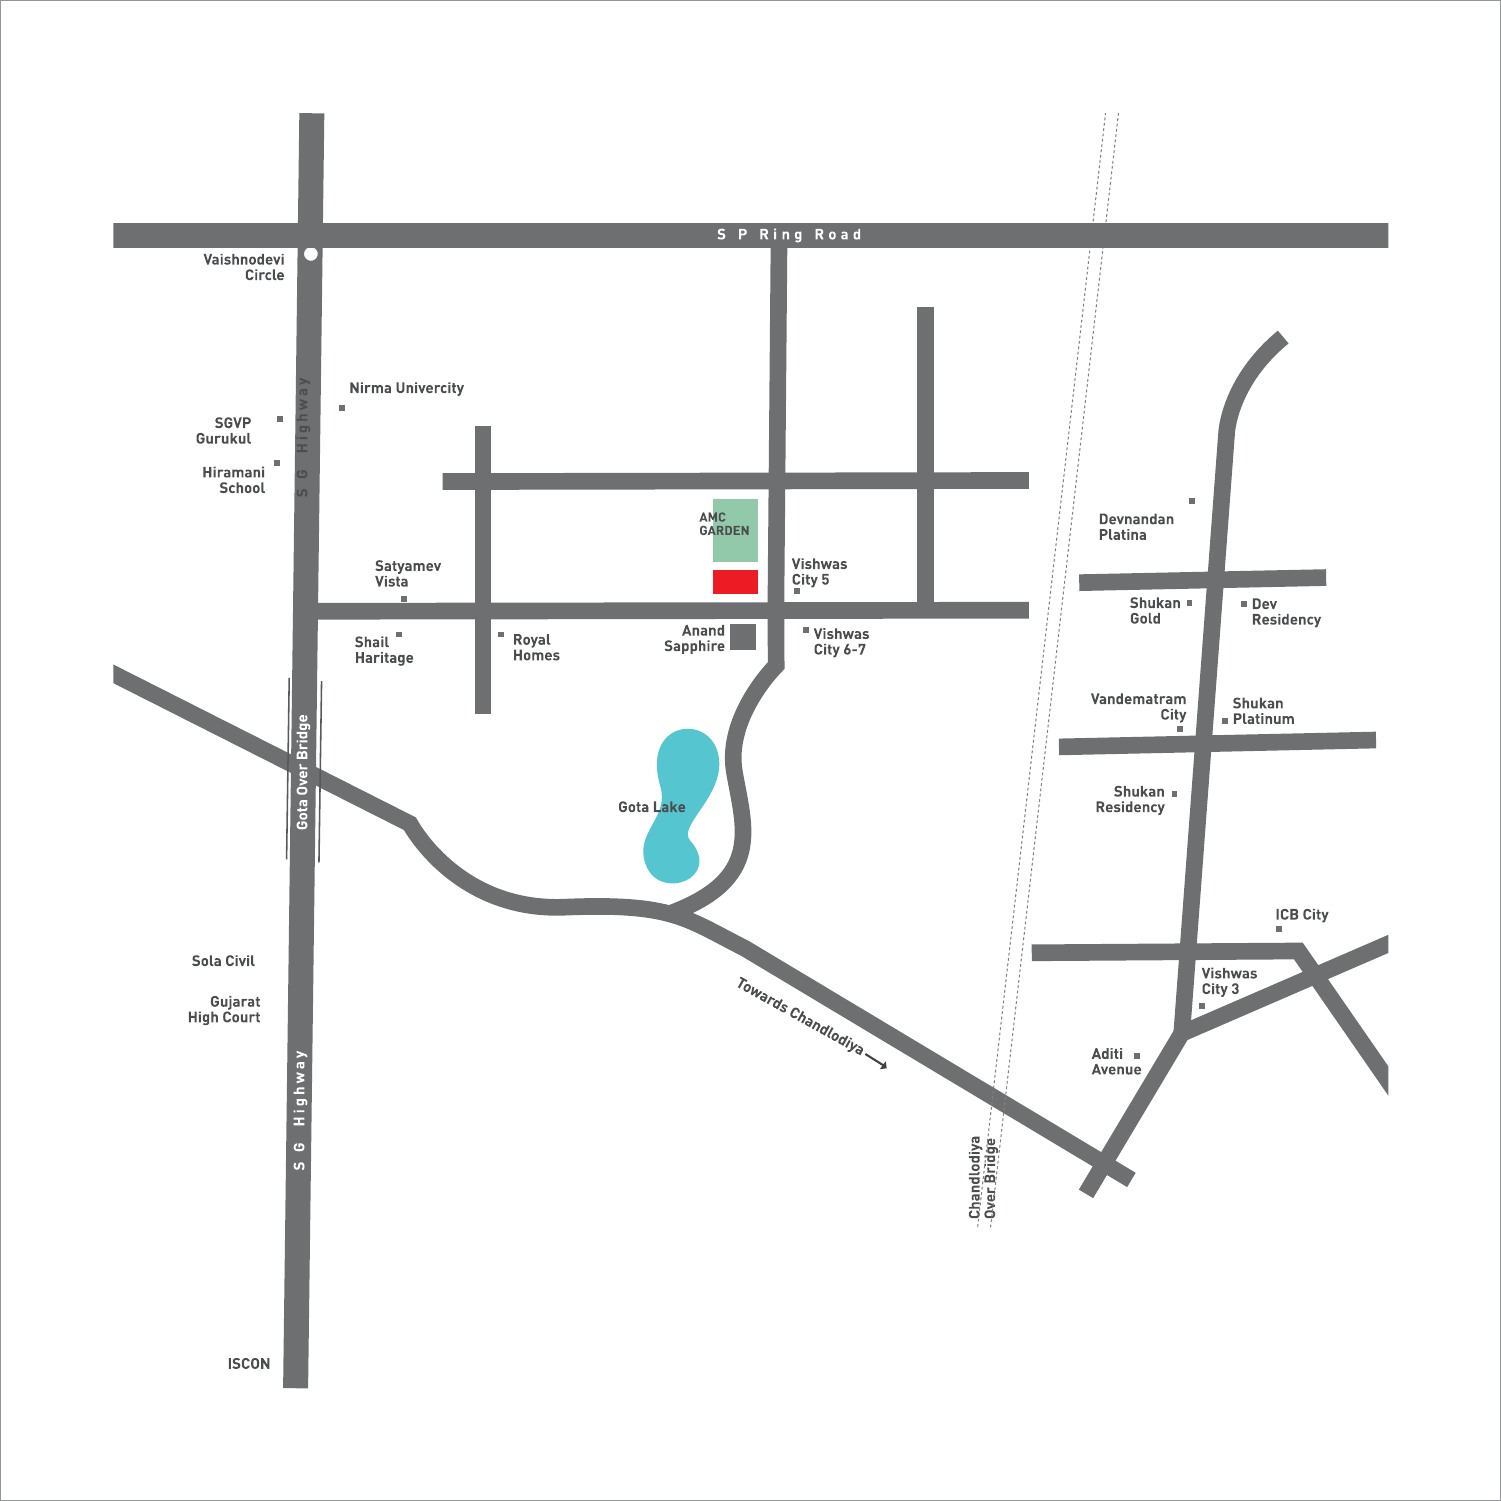
Anutham sits in Upper Gota — upscale and close to the S.G. Highway. Via the highway exit it connects directly to multiple townships, academic institutions, hospitals and entertainment venues.
Project Location
ANUTHAM
Opp. Anand Sapphire, Satyamev Vista Lane, near Gota Flyover, off S.G. Highway, Gota – West, Ahmedabad – 382 481, Gujarat.
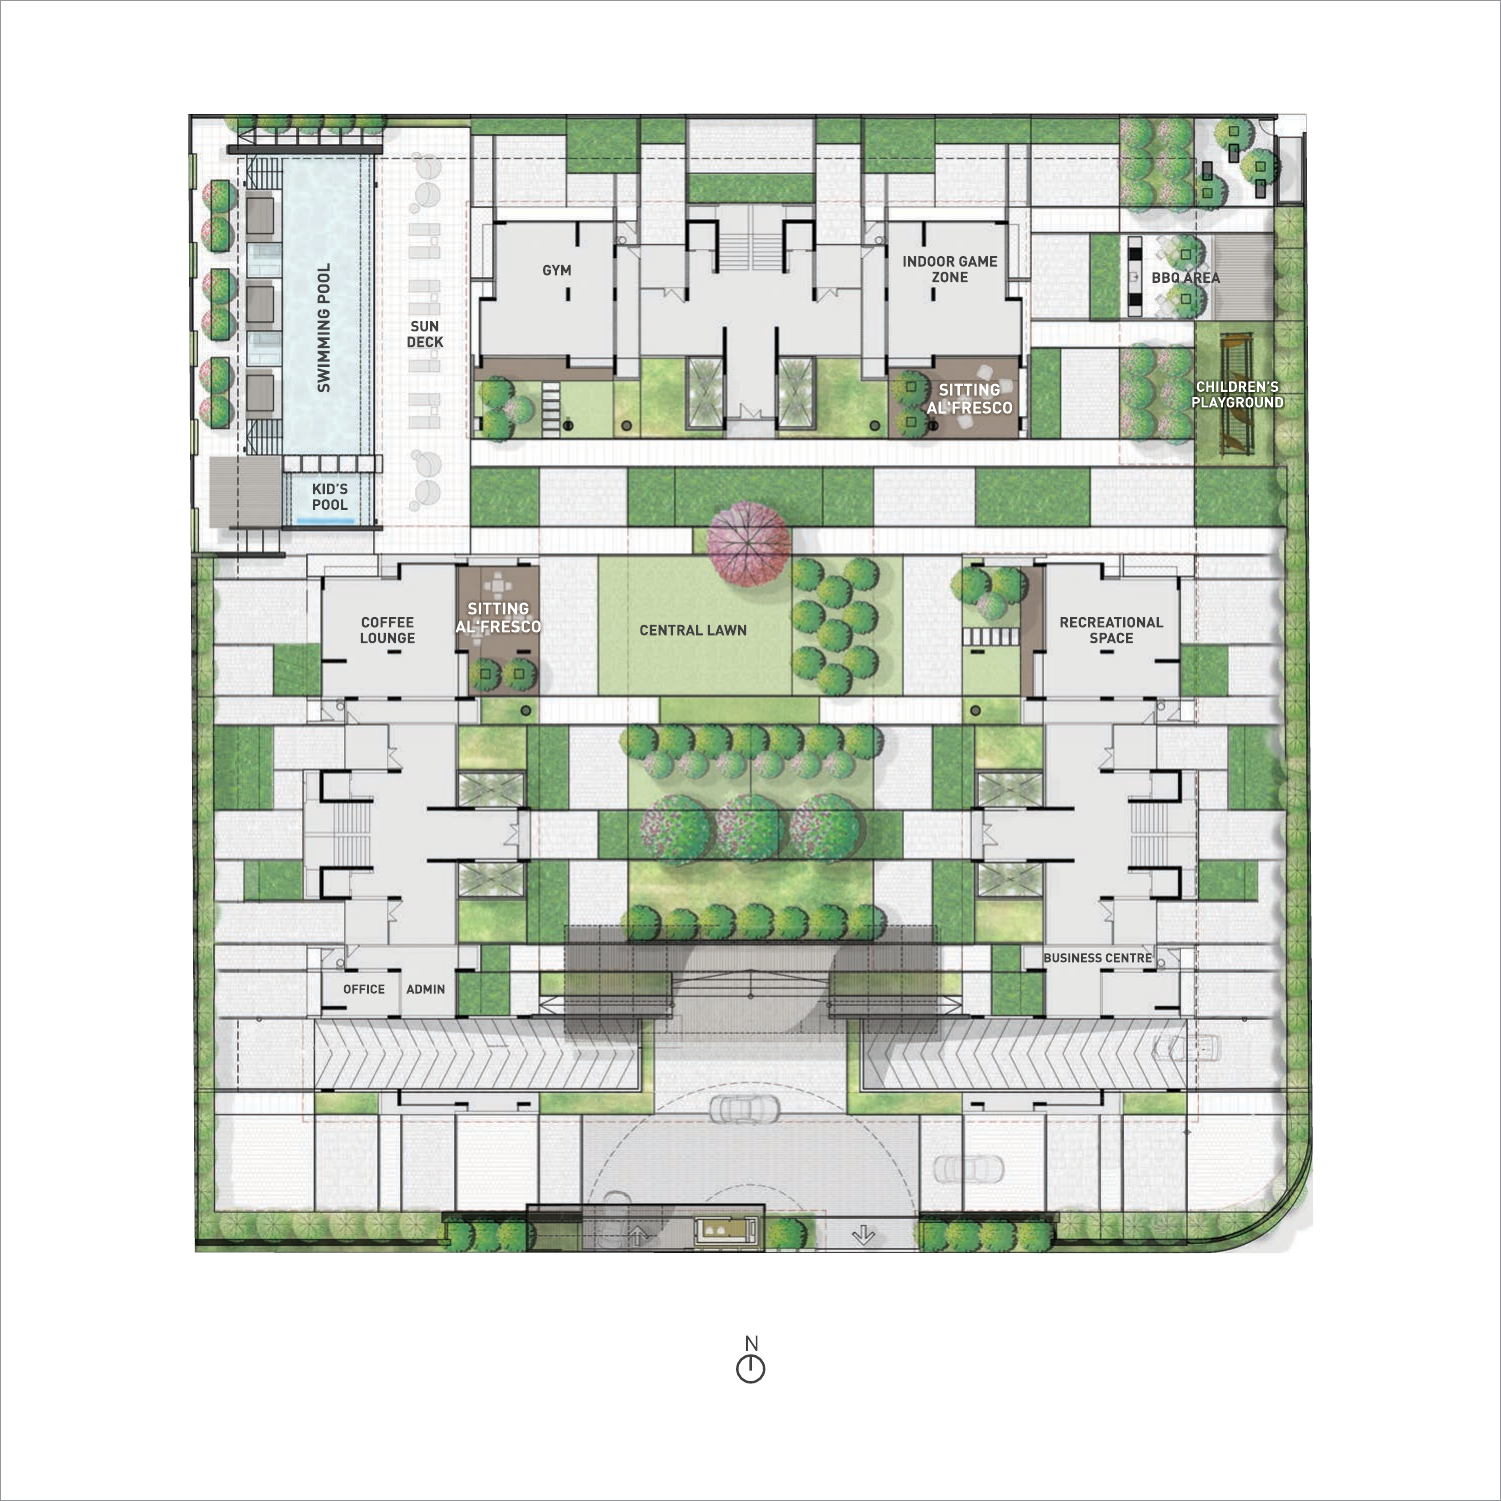
Set across the landscaped, vehicle-free ground floor. Three blocks face a common landscaped court, with many homes adding a private sky-deck balcony.
🏊
Swimming Pool
Landscaped, resort-grade
🛟
Kids Pool
Safe splash zone
☀️
Sun Deck
Loungers & open sky
🍢
BBQ Deck
Grill & gather
🏛️
Gathering Pavilion
Events & celebrations
🏋️
Gymnasium
Fully equipped
🎱
Indoor Game Zone
Play, all weather
💼
Business Centre
Work close to home
🌳
Recreational Space
Landscaped green
Landscape Plan
Landscape by Tierra, Singapore
Cars enter the two-level basement directly at the gate, freeing the entire ground floor as a landscaped recreational deck. Landscape architecture by Tierra (Singapore) — 20+ years' experience across 12 countries.
Landscape master plan · vehicle-free, fully landscaped ground plane
Ravi Desai
Signature Real Estate · Developer
Developed by Ravi Desai · Signature Real Estate. Landscape architecture by Tierra (Singapore). RERA-registered; title verified on Polygon via TitleChain™.
4 BHK
Every residence
84
Homes · 3 blocks
G+14
Per block
Book a site visit to Anutham.
See the show flat, the amenities and the location in person — no pressure, just a closer look.
Disclaimer: AMC / AUDA, AEC, legal etc. charges would be charged extra · Allotted two-car parking · Stamp duty & registration charges would be charged extra · Service tax or any such additional taxes would be charged extra · No external changes would be permitted · Any additional FSI, at present or in future, would be availed by the developer and no member would claim any right for the same.
PropVerse.ai · RERA-registered · Title on Polygon via TitleChain™ · Renders are representative · Dimensions are typical and indicative.